About Us Amenity Map Floor Plans/Leasing Photo Gallery Creative Community Inquire Now ✦
✦ BERKELEY CITY LANDMARK ✦ MANASSE-BLOCK TANNERY 1905 ✦ NEWLY REMODELED ✦ HARDWOOD FLOORS ✦ PRIVATE SINK IN EVERY UNIT ✦ 2 SHARED BATHROOMS ✦ COMMUNAL LOUNGE + KITCHEN ✦ NATURAL LIGHT ✦ BERKELEY CITY LANDMARK ✦ MANASSE-BLOCK TANNERY 1905 ✦ NEWLY REMODELED ✦ HARDWOOD FLOORS ✦ PRIVATE SINK IN EVERY UNIT ✦ 2 SHARED BATHROOMS ✦ COMMUNAL LOUNGE + KITCHEN ✦ NATURAL LIGHT
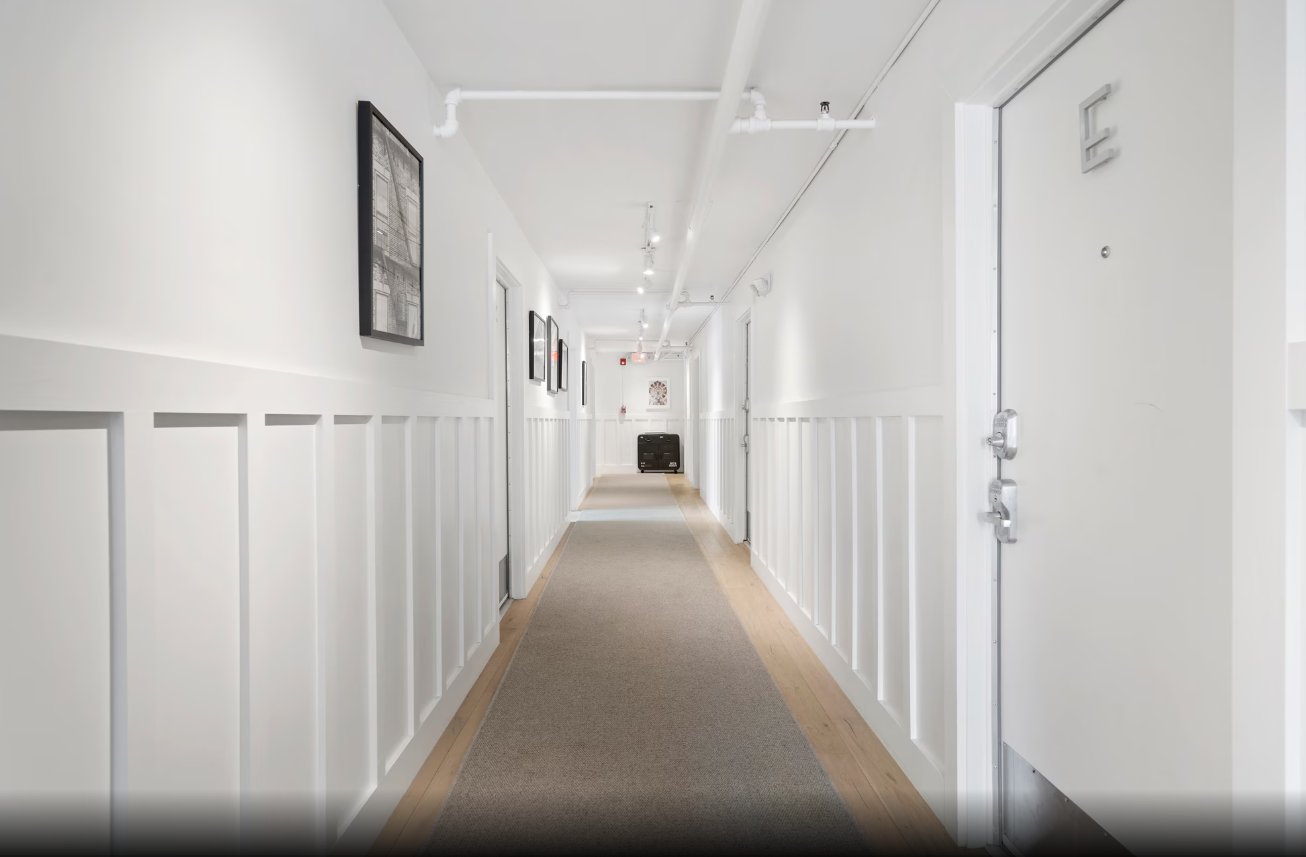
Tannery Lofts corridor
1332 Fourth Street · West Berkeley · 10 Units Total
FLOOR PLANS
+ LEASING
UNIT F — AVAILABLE UNIT H — AVAILABLE UNIT I — LEASED SECOND FLOOR LOFTS 20FT CEILINGS HARDWOOD FLOORS PRIVATE SINK NATURAL LIGHT UNIT F — AVAILABLE UNIT H — AVAILABLE UNIT I — LEASED SECOND FLOOR LOFTS 20FT CEILINGS HARDWOOD FLOORS PRIVATE SINK NATURAL LIGHT
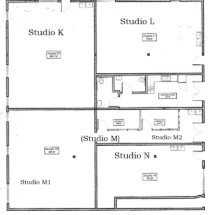
First Floor Units
Ground level · Studios K, L, M, M1, M2, N
K
Unit K
Ground floor studio · Street-level access
First Floor
Leased
L
Unit L
Ground floor studio · Street-level access
First Floor
Leased
M
Unit M
Ground floor studio · Flexible layout
First Floor
Leased
M1
Unit M1
Ground floor studio · Flexible layout
First Floor
Leased
M2
Unit M2
Ground floor studio · Flexible layout
First Floor
Leased
N
Unit N
Ground floor studio · Street access
First Floor
Leased
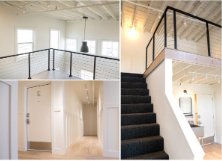
Loft interior with hardwood floors
First Floor — Studio Floor Plan
Second Floor Lofts
Units A–J · 20ft ceilings · Hardwood floors · Private sink
A
Unit A
Second floor loft · 20ft ceilings · Hardwood floors · Private sink
Second Floor
Leased
B
Unit B
Second floor loft · 20ft ceilings · Hardwood floors · Private sink
Second Floor
Leased
C
Unit C
Second floor loft · 20ft ceilings · Hardwood floors · Private sink
Second Floor
Leased
D
Unit D
Second floor loft · 20ft ceilings · Hardwood floors · Private sink
Second Floor
Leased
E
Unit E
Second floor loft · 20ft ceilings · Hardwood floors · Private sink
Second Floor
Leased
F
Unit F
Second floor loft · 20ft ceilings · Hardwood floors · Private sink
Second Floor
Available
G
Unit G
Second floor loft · 20ft ceilings · Hardwood floors · Private sink
Second Floor
Leased
H
Unit H
Second floor loft · 20ft ceilings · Hardwood floors · Private sink
Second Floor
Available
I
Unit I
Second floor loft · 20ft ceilings · Hardwood floors · Private sink
Second Floor
Leased
J
Unit J
Second floor loft · 20ft ceilings · Hardwood floors · Private sink
Second Floor
Leased
Second floor loft with mezzanine staircase
Second Floor Lofts — Units F & H Available
2 UNITS
AVAILABLE
NOW.
Units F and H are available immediately. All are second floor lofts with 20-foot ceilings, hardwood floors, natural light, and a private sink. Two shared bathrooms and communal lounge + kitchen included.
Contact us to schedule a tour or inquire about pricing:
info@cityviewpartners.com
(415) 636-8691
1332 Fourth St · Berkeley CA 94710
Inquire About Availability ✦